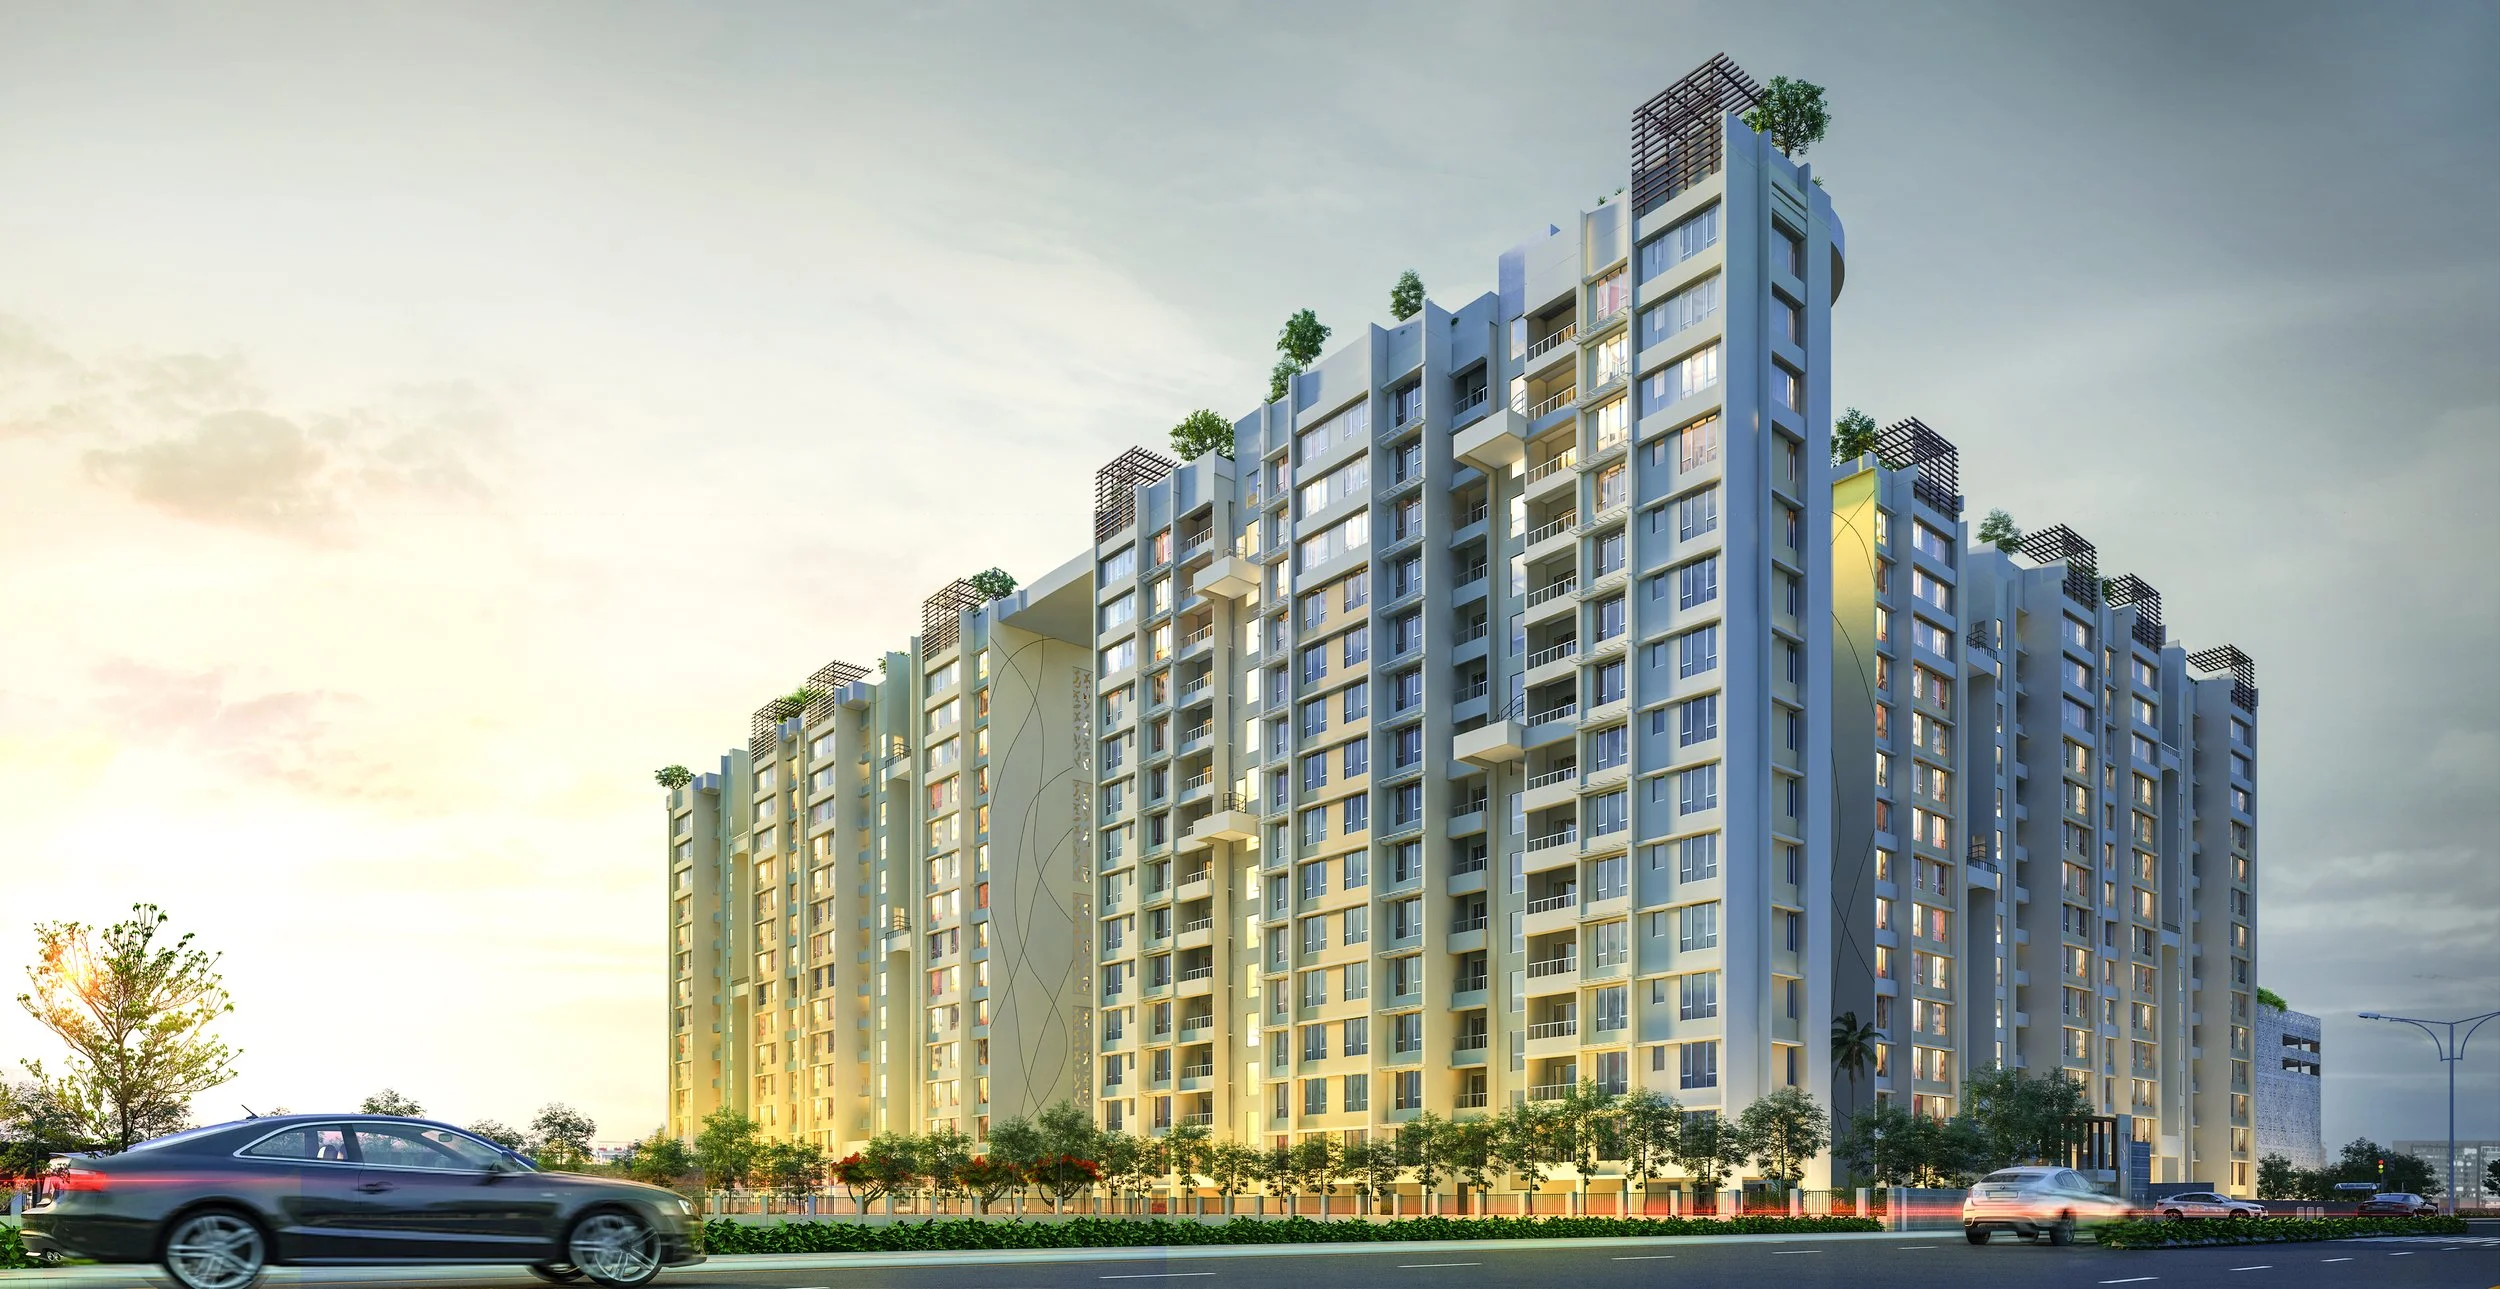
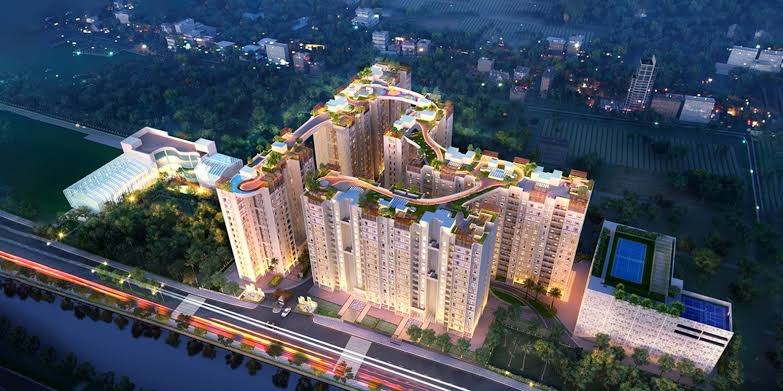
2 & 3 BHK Flats in Baruipur Kolkata — Siddha Suburbia — Baruipur, Kolkata
◈ RERA: WBRERA/P/SOU/2023/000264
★★★★★ 4.5 (145)
Baruipur, Kolkata

2 & 3 BHK Flats in Baruipur Kolkata — Siddha Suburbia

Discover affordable luxury at Siddha Suburbia in Khasmallick, Baruipur. Premium 2 & 3 BHK flats featuring South Kolkata's first rooftop skywalk with seamless connectivity via Southern Bypass and NSC Bose Road.

₹46.00 L
Starting Price
2 BHK
Configuration
940
Sq.ft
May 2025
Possession
8
Towers
💬 WhatsApp 📞 Call
◆ Siddha Suburbia ◆ Starting ₹46.00 L ◆ 2 BHK Apartments ◆ 940 sq.ft. ◆ 672 Total Units ◆ 8 Towers · 14 Floors ◆ 70% Open Space ◆ Baruipur, Kolkata ◆ RERA: WBRERA/P/SOU/2023/000264 ◆ Possession: May 2025 ◆ By Siddha Group ◆ 32+ Premium Amenities ◆ Free Site Visit · No Brokerage · Call +91 97757 10555 ◆ First residential Rooftop Skywalk in South Kolkata spanning 335 meters ◆ Massive 48,000+ sq.ft. independent residents' club loaded with facilities ◆ Excellent dual connectivity with entry gates on both NSC Bose Road and Southern Bypass ◆ 13.12 acres of expansive, well-planned gated community living ◆ Advanced infrastructure featuring an on-site water filtration plant and robust power backup ◆ Siddha Suburbia ◆ Starting ₹46.00 L ◆ 2 BHK Apartments ◆ 940 sq.ft. ◆ 672 Total Units ◆ 8 Towers · 14 Floors ◆ 70% Open Space ◆ Baruipur, Kolkata ◆ RERA: WBRERA/P/SOU/2023/000264 ◆ Possession: May 2025 ◆ By Siddha Group ◆ 32+ Premium Amenities ◆ Free Site Visit · No Brokerage · Call +91 97757 10555 ◆ First residential Rooftop Skywalk in South Kolkata spanning 335 meters ◆ Massive 48,000+ sq.ft. independent residents' club loaded with facilities ◆ Excellent dual connectivity with entry gates on both NSC Bose Road and Southern Bypass ◆ 13.12 acres of expansive, well-planned gated community living ◆ Advanced infrastructure featuring an on-site water filtration plant and robust power backup ◆ Siddha Suburbia ◆ Starting ₹46.00 L ◆ 2 BHK Apartments ◆ 940 sq.ft. ◆ 672 Total Units ◆ 8 Towers · 14 Floors ◆ 70% Open Space ◆ Baruipur, Kolkata ◆ RERA: WBRERA/P/SOU/2023/000264 ◆ Possession: May 2025 ◆ By Siddha Group ◆ 32+ Premium Amenities ◆ Free Site Visit · No Brokerage · Call +91 97757 10555 ◆ First residential Rooftop Skywalk in South Kolkata spanning 335 meters ◆ Massive 48,000+ sq.ft. independent residents' club loaded with facilities ◆ Excellent dual connectivity with entry gates on both NSC Bose Road and Southern Bypass ◆ 13.12 acres of expansive, well-planned gated community living ◆ Advanced infrastructure featuring an on-site water filtration plant and robust power backup
About the Project

Siddha Suburbia Overview

💰
Price
₹46.00 L
🛏
Config
2 BHK
📐
Area
940 sqft
🏗
Total Units
672
🏢
Towers
8
🔝
Floors
G + 14
📅
Possession
May 2025
RERA
Registered
🌿
Open Space
70%
🏛
Clubhouse
48,000 sqft
🚿
Bathrooms
2
🏷
Category
Luxury

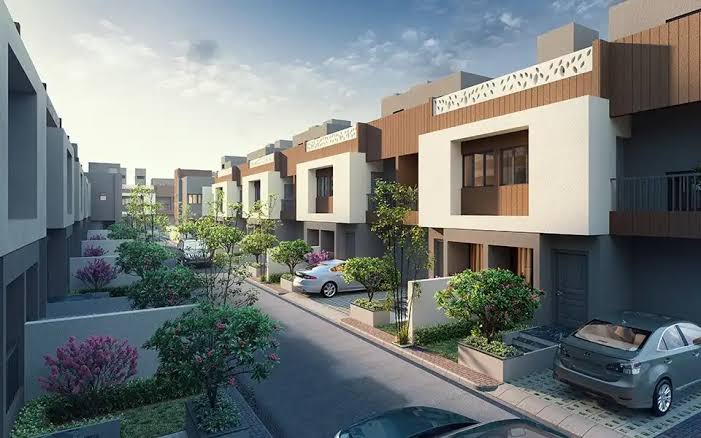
Experience an elevated lifestyle at Siddha Suburbia, Baruipur. Spread across a vast landscape, this residential masterpiece features South Kolkata’s first rooftop skywalk, connecting residents to unmatched leisure and panoramic views. Offering beautifully designed 2 & 3 BHK apartments, it combines modern amenities, abundant greenery, and seamless connectivity to the city.

First residential Rooftop Skywalk in South Kolkata spanning 335 meters
Massive 48,000+ sq.ft. independent residents' club loaded with facilities
Excellent dual connectivity with entry gates on both NSC Bose Road and Southern Bypass
13.12 acres of expansive, well-planned gated community living
Advanced infrastructure featuring an on-site water filtration plant and robust power backup
Siddha Group
Developer
Siddha Group

Siddha Group is one of Kolkata's most prolific residential developers with over 8,000 units delivered across the city. Known for Siddha Town Rajarhat, Siddha Suburbia, Siddha Glaxia, and Siddha Esplanade, the group has earned a reputation for timely delivery, quality construction, and accessible pricing across all segments.

Est. 1998
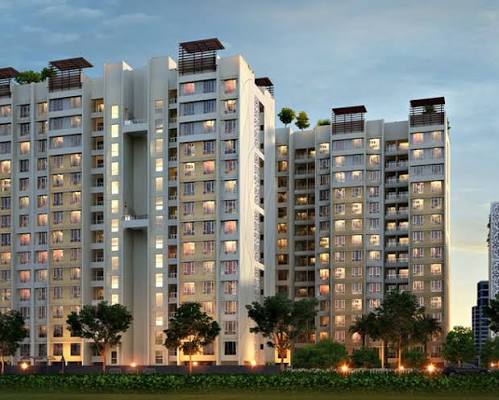
All Projects →
Siddha Suburbia
Siddha Suburbia
Siddha Suburbia
+4 more

Pricing

Transparent Pricing

Base cost + optional floor-wise premiums. Contact us for best negotiated pricing.

Compact

2 BHK

950 sq.ft · 2

₹53 L*
~₹0/sq.ft.
  • Park View
  • Corner Unit
  • Vastu Compliant
⭐ Most Popular
Standard

3 BHK

1259 sq.ft · 3

₹70 L*
~₹0/sq.ft.
  • City View
  • Large Balcony
  • Modular Kitchen
Spacious

4 BHK

1472 sq.ft · 4

₹1.35 Cr*
~₹0/sq.ft.
  • Penthouse Level
  • Private Terrace

📅 Payment Plan

1 10% on Booking
2 20% on Foundation
3 20% on Slab Casting
4 30% on Brickwork
5 20% on Possession
🏦 Approved by
🏦 SBI 🏦 HDFC 🏦 ICICI 🏦 Axis 🏦 Kotak 🏦 Bank of Baroda 🏦 Punjab National Bank

ℹ️ *Prices indicative. GST, stamp duty & registration charges extra. Call us for exact pricing with latest offers.


Amenities

32+ World-Class Amenities

Hover over a card to see details.

🏊
Swimming Pool
🏊
Swimming Pool
Relax in our Olympic-size heated pool
🏋️
Gymnasium
🏋️
Gymnasium
State-of-the-art AC gym with modern equipment
🏃
Jogging Track
🏃
Jogging Track
2-km track winding through the greenery
🏸
Badminton Court
🏸
Badminton Court
Indoor & outdoor courts, synthetic flooring
🏀
Basketball Court
🏀
Basketball Court
Full-size court with flood lighting
🎾
Squash Court
🎾
Squash Court
Air-conditioned indoor squash court
🎾
Table Tennis
🎾
Tennis Court
Professional-standard floodlit courts
🎮
Indoor Games Room
🎮
Indoor Games
Table tennis, carrom & board games
🏛️
Clubhouse
🏛️
Clubhouse
Expansive podium-level clubhouse
🎊
Banquet Hall
🎊
Banquet Hall
AC hall for events & celebrations
Party Hall
Party Hall
Premium amenity for residents
🏙️
Rooftop Lounge
🏙️
Rooftop Garden
Landscaped rooftop with city panorama
Community Hall
Community Hall
Premium amenity for residents
💆
Co-working Space
💆
Spa & Wellness
Rejuvenating spa & massage therapy
🧒
Kids Play Area
🧒
Kids' Play Area
Safe, supervised & age-appropriate play zone
🏊
Kids' Pool
🏊
Swimming Pool
Relax in our Olympic-size heated pool
👴
Senior Citizen Corner
👴
Senior Corner
Reflexology path & relaxation seating
🌳
Landscaped Gardens
🌳
Landscaped Garden
64% open green space with flowering plants
🌳
Rooftop Garden
🌳
Landscaped Garden
64% open green space with flowering plants
💧
Rainwater Harvesting
💧
Rainwater Harvesting
Eco-friendly water conservation
Organic Farm
Organic Farm
Premium amenity for residents
🔒
24×7 Security
🔒
24×7 Security
Round-the-clock guards & CCTV surveillance
📹
CCTV Surveillance
📹
CCTV Surveillance
AI-enabled CCTV monitoring system
📞
Intercom
📞
Video Intercom
Digital video door phone in every unit
Video Door Phone
Video Door Phone
Premium amenity for residents
Gated Community
Gated Community
Premium amenity for residents
Fire Safety Systems
Fire Safety Systems
Premium amenity for residents
Power Backup
Power Backup
100% DG backup for units & common areas
🛗
High-speed Lifts
🛗
High-speed Lifts
Passenger & service lifts in each tower
🔋
EV Charging Station
🔋
EV Charging
Electric vehicle charging in every bay
🌳
Covered Parking
🌳
Central Park
Open park for morning walks & relaxation
🌳
Visitor Parking
🌳
Central Park
Open park for morning walks & relaxation
32+
Amenities
672
Total Units
48,000 sqft
Clubhouse
70%
Open Space

Floor Plans

Available Layouts

2 BHK

📐 915 sq.ft - 950 sq.ft

Optimal layout, vastu compliant, starting from

₹46 Lakh onwards

2.5 BHK

📐 1069 sq.ft

Extra study/work-from-home space, premium finishes, starting from

₹52 Lakh onwards

3 BHK

📐 1210 sq.ft - 1290 sq.ft

Spacious family sizing, grand balcony views, starting from

₹59 Lakh onwards

3 BHK Bungalow

📐 1443 sq.ft - 1690 sq.ft

Independent living with private terrace & yard, starting from

₹85 Lakh onwards

4 BHK Luxury Bungalow

📐 1742 sq.ft - 1877 sq.ft

Elite triplex villa with expansive private green spaces, starting from

₹1.10 Crore onwards

* Floor plans indicative. Request detailed plans from our team.

Specifications

Project Specs

Structure
Earthquake-resistant RCC
Monolithic concrete framed structure
Flooring
Glazed Vitrified Tiles
Premium tiles in living, dining, and all bedrooms
Toilet Flooring
Anti-skid Ceramic
Quality matte finish ceramic tiles
Kitchen Counter
Granite Top
Features a stainless steel sink & 2ft ceramic dado tiling
Toilets
CP Fittings & White Porcelain
High-quality branded fixtures with ceramic dado up to false ceiling
Doors
Solid Timber & Core Flush
Sturdy frames with smooth, flush shutters
Windows
Aluminum / uPVC
Anodized powder-coated frames with fully glazed sliding shutters
Electrical
Concealed Copper Wiring
Fire-resistant, low-smoke (FRLS) wiring with premium modular switches
Power Backup
Available
Generator backup for common areas, utilities, and emergency lighting
Safety & Security
24/7 Gated Security
Supported by CCTV surveillance and intercom facilities


Location & Connectivity

At the Heart of Everything

Dakshin Gobindopur, Khasmallik, West Bengal 700145, Kolkata

📍 Nearby Connectivity

  • Baruipur Railway Station — 2 km (6 min drive)
  • Kamalgazi Flyover — 7.8 km (10 min drive)
  • Shahid Khudiram Metro Station — 10.9 km (15 min drive)
  • Kavi Nazrul Metro Station — 10.2 km (15 min drive)
  • Narendrapur Ramakrishna Mission — 6.3 km (12 min drive)
  • NSCB International Airport — 35.2 km (55 min drive)

📊 Location Scores

🚶 Walk Score 72/100
🚇 Transit Score 65/100
🌿 Green Score 80/100
🗺 Open in Google Maps →
😊
145+
Happy Families
32+
Amenities
🎯
₹0
Brokerage

FAQ

Frequently Asked Questions

Starting from ₹46.00 L in Baruipur, Kolkata. Call +91 97757 10555 for exact pricing & latest offers.
Yes. RERA No: WBRERA/P/SOU/2023/000264. Verify at rera.wb.gov.in.
2 BHK, 3 BHK, 4 BHK available. Contact us for floor-wise availability.
10% on Booking → 20% on Foundation → 20% on Slab Casting → 30% on Brickwork
Yes! Free site visits available Mon–Sun 10AM–7PM. Call or WhatsApp to confirm your slot. No obligation to buy.
32+ amenities including Swimming Pool, Gymnasium, Jogging Track, Badminton Court, Basketball Court, Squash Court, Table Tennis and more.
Dakshin Gobindopur, Khasmallik, West Bengal 700145, Kolkata.
Siddha Group is the developer. Siddha Group is one of Kolkata's most prolific residential developers with over 8,000 units delivered across the city. Known for Siddha Town Rajarhat, Siddha Suburbia, Siddha Glaxi...
Possession is scheduled for May 2025. Contact us for OC/CC status.
Looking for premium residential properties in South Kolkata? Siddha Suburbia offers ready-to-move 2 & 3 BHK flats in Baruipur, Khasmallick. Enjoy luxury living with an iconic rooftop skywalk, modern club amenities, and unmatched connectivity via the Southern Bypass extension. Book your home today!

Why Siddha Suburbia is Among the Top Residential Projects in Baruipur, Kolkata

Siddha Suburbia stands out as one of the most sought-after 2 BHK residential properties in Baruipur, Kolkata in 2026. With prices starting from ₹46.00 L, this project offers unmatched value for home buyers and investors alike.

Residents enjoy 32+ world-class amenities including Swimming Pool, Gymnasium, Jogging Track, Badminton Court, Basketball Court and 27 more — making it a top choice among premium flats in Baruipur.

Fully registered under West Bengal RERA (No: WBRERA/P/SOU/2023/000264), ensuring complete transparency and legal safety for buyers.

With possession scheduled for May 2025, this is an ideal time to invest in flats in Baruipur.

Investment Planner

Calculate Your Monthly EMI

Select BHK — price fills automatically.

Select Configuration
BHK
2 BHK
📐 950 sq.ft
₹53 L
Property Value
₹10 L ₹60 L
Down Payment
Interest Rate
Loan Tenure
Monthly EMI
₹—
per month
Loan Amount
Total Interest
📊 Full Calculator + Amortisation Table →

* Indicative only · Actual EMI depends on bank, credit score & processing fees

You May Also Like

🔥 Limited Units Left

Enquire Now

Our team calls back within 30 minutes

🔒 Private · No spam · No brokerage

Project At a Glance

Config
2 BHK
Area
940 sq.ft.
Price
₹46.00 L
Units
672
Towers
8
Floors
G + 14
RERA
WBRERA/P/SOU/2023/000264
Possession
May 2025
Status
Available
Type
Residential
Developer
Siddha Group
✅ RERA Registered

WBRERA/P/SOU/2023/000264

West Bengal RERA · Zero litigations · Full legal compliance.

Verify at rera.wb.gov.in →
Schedule a Visit

Get a Free Site Visit

📍
Address
Dakshin Gobindopur, Khasmallik, West Bengal 700145, Kolkata
📞
💬
🕐
Sales Hours
Mon – Sun: 10:00 AM – 7:00 PM
✅ RERA Verified 🏆 Award Winning 🔒 Zero Brokerage ⭐ 500+ Families
Oravic Estates
Kolkata's Trusted Real Estate Partner Since 2013

Get a Free Consultation

Our expert calls back within 2 hours — no spam, no brokerage.

🔒 100% Private · No spam · No brokerage fee ever

📞 Call 💬 WhatsApp