Mani Anantmani | Luxury 4 BHK Flats in Kankurgachi Kolkata — Kankurgachi, Kolkata
◈ RERA: WBRERA/P/KOL/2024/001223.
★★★★★ 4.6 (158)
Kankurgachi, Kolkata

Mani Anantmani | Luxury 4 BHK Flats in Kankurgachi Kolkata

Discover Mani Anantmani by Mani Group in Kankurgachi, Kolkata. Premium 4 BHK luxury apartments with world-class amenities, scenic views, and excellent EM Bypass connectivity.

₹4.31 Cr
Starting Price
4 BHK
Configuration
2,838
Sq.ft
Dec 2025
Possession
3
Towers
💬 WhatsApp 📞 Call
◆ Mani Anantmani ◆ Starting ₹4.31 Cr ◆ 4 BHK Apartments ◆ 2,838 sq.ft. ◆ 270 Total Units ◆ 3 Towers · 31 Floors ◆ 75% Open Space ◆ Kankurgachi, Kolkata ◆ RERA: WBRERA/P/KOL/2024/001223. ◆ Possession: Dec 2025 ◆ By Mani Group ◆ 34+ Premium Amenities ◆ Free Site Visit · No Brokerage · Call +91 97757 10555 ◆ 3 iconic skyscrapers across a 4-acre green paradise ◆ Premium 100% Vastu-compliant 4 BHK luxury residences ◆ Over 50,000 sq.ft. of world-class club & recreational amenities ◆ Expansive triple-height sundecks and panoramic city-view balconies ◆ Best-in-class 11 ft. ceiling heights with French windows ◆ 60% open landscaped spaces and green zones ◆ Excellent connectivity — just 350 meters from Bidhan Nagar Road Station ◆ RERA Approved — WBRERA/P/KOL/2024/001223 ◆ Mani Anantmani ◆ Starting ₹4.31 Cr ◆ 4 BHK Apartments ◆ 2,838 sq.ft. ◆ 270 Total Units ◆ 3 Towers · 31 Floors ◆ 75% Open Space ◆ Kankurgachi, Kolkata ◆ RERA: WBRERA/P/KOL/2024/001223. ◆ Possession: Dec 2025 ◆ By Mani Group ◆ 34+ Premium Amenities ◆ Free Site Visit · No Brokerage · Call +91 97757 10555 ◆ 3 iconic skyscrapers across a 4-acre green paradise ◆ Premium 100% Vastu-compliant 4 BHK luxury residences ◆ Over 50,000 sq.ft. of world-class club & recreational amenities ◆ Expansive triple-height sundecks and panoramic city-view balconies ◆ Best-in-class 11 ft. ceiling heights with French windows ◆ 60% open landscaped spaces and green zones ◆ Excellent connectivity — just 350 meters from Bidhan Nagar Road Station ◆ RERA Approved — WBRERA/P/KOL/2024/001223 ◆ Mani Anantmani ◆ Starting ₹4.31 Cr ◆ 4 BHK Apartments ◆ 2,838 sq.ft. ◆ 270 Total Units ◆ 3 Towers · 31 Floors ◆ 75% Open Space ◆ Kankurgachi, Kolkata ◆ RERA: WBRERA/P/KOL/2024/001223. ◆ Possession: Dec 2025 ◆ By Mani Group ◆ 34+ Premium Amenities ◆ Free Site Visit · No Brokerage · Call +91 97757 10555 ◆ 3 iconic skyscrapers across a 4-acre green paradise ◆ Premium 100% Vastu-compliant 4 BHK luxury residences ◆ Over 50,000 sq.ft. of world-class club & recreational amenities ◆ Expansive triple-height sundecks and panoramic city-view balconies ◆ Best-in-class 11 ft. ceiling heights with French windows ◆ 60% open landscaped spaces and green zones ◆ Excellent connectivity — just 350 meters from Bidhan Nagar Road Station ◆ RERA Approved — WBRERA/P/KOL/2024/001223
About the Project

Mani Anantmani Overview

💰
Price
₹4.31 Cr
🛏
Config
4 BHK
📐
Area
2,838 sqft
🏗
Total Units
270
🏢
Towers
3
🔝
Floors
G + 31
📅
Possession
Dec 2025
RERA
Registered
🌿
Open Space
75%
🏛
Clubhouse
50,000 sqft
🚿
Bathrooms
4
🏷
Category
Luxury

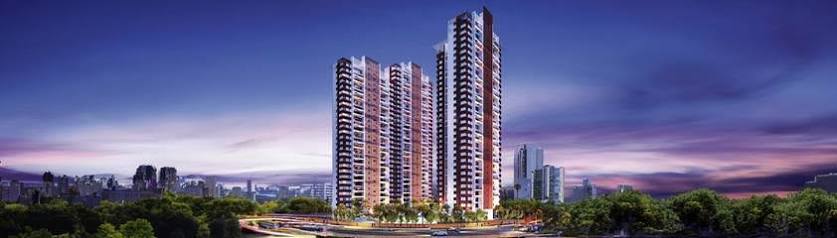
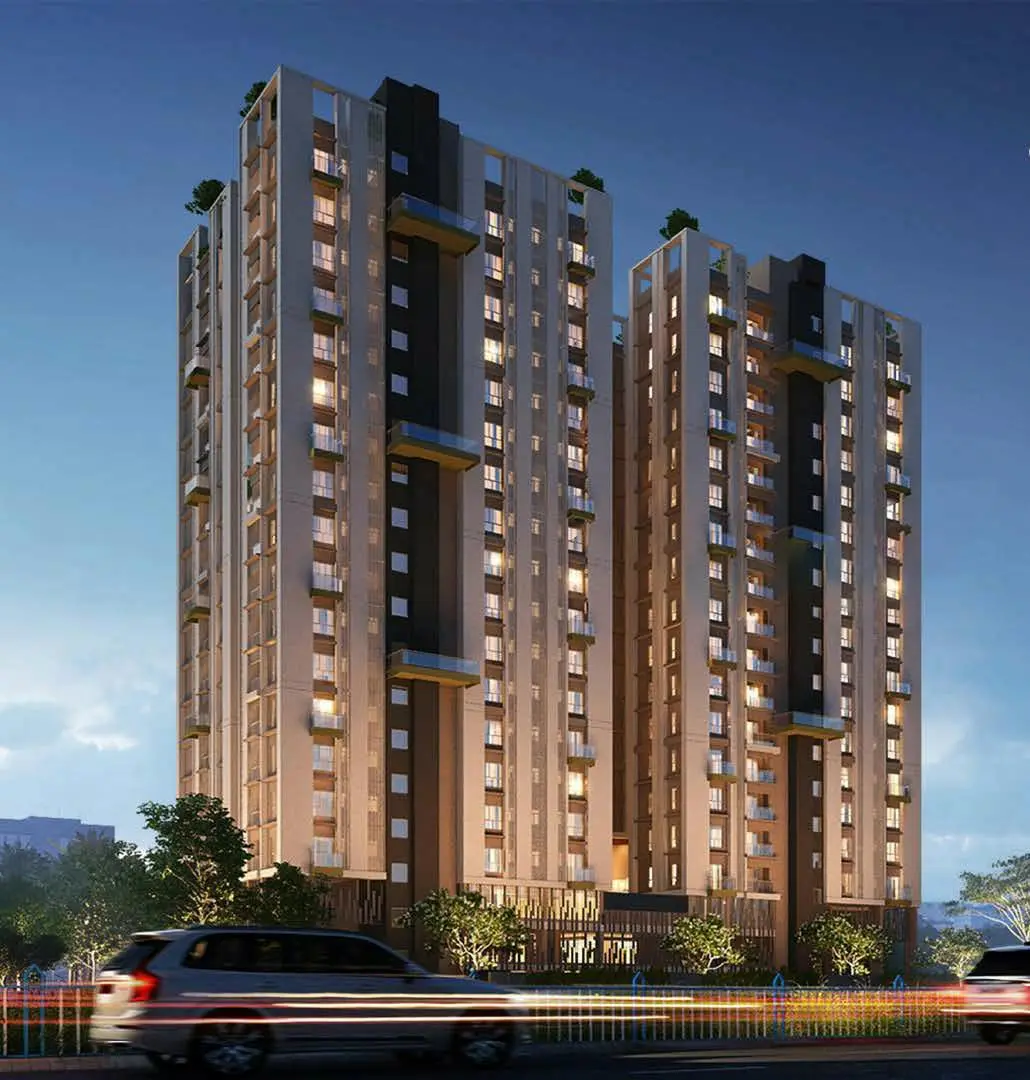
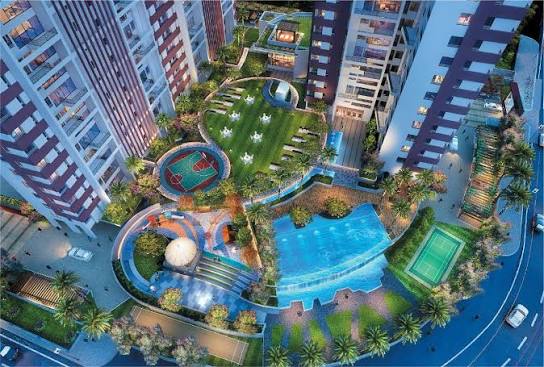
Experience the epitome of ultra-luxury living at Mani Anantmani by Mani Group. Located in the heart of Kankurgachi, Kolkata, this premium residential enclave features architectural brilliance, 100% Vastu-compliant 4 BHK flats, and over 50,000 sq.ft. of world-class club amenities. Enjoy panoramic city views, 11 ft. high ceilings, and unmatched connectivity near EM Bypass.

3 iconic skyscrapers across a 4-acre green paradise
Premium 100% Vastu-compliant 4 BHK luxury residences
Over 50,000 sq.ft. of world-class club & recreational amenities
Expansive triple-height sundecks and panoramic city-view balconies
Best-in-class 11 ft. ceiling heights with French windows
60% open landscaped spaces and green zones
Excellent connectivity — just 350 meters from Bidhan Nagar Road Station
RERA Approved — WBRERA/P/KOL/2024/001223
Mani Group
Developer
Mani Group

Mani Group is one of Kolkata's leading real estate developers, known for large-scale mixed-use and commercial developments. Mani Square, Mani Casadona, and various IT parks are among their landmark projects, establishing Mani Group as a pioneer in integrated real estate development.

Est. 1982
All Projects →
Mani Anantmani
Mani Anantmani
Mani Anantmani
+4 more

Pricing

Transparent Pricing

Base cost + optional floor-wise premiums. Contact us for best negotiated pricing.

Compact

4 BHK

2838 sq.ft · 4

₹4.31 Cr*
~₹0/sq.ft.
  • 270° City View
  • Triple-height Deck
  • Vastu Compliant
Standard

4 BHK

2891 sq.ft · 4

₹4.44 Cr*
~₹0/sq.ft.
  • Sky-scaling Floor
  • French Windows
  • Modular Kitchen
⭐ Most Popular
Spacious

4 BHK

3264 sq.ft · 4

₹5.01 Cr*
~₹0/sq.ft.
  • Corner Unit
  • Double Balconies
  • Private Foyer
Premium

4 BHK

5028 sq.ft · 5

₹7.63 Cr*
~₹0/sq.ft.
  • Penthouse Suite
  • Sky Lounge
  • Private Terrace

📅 Payment Plan

1 10% on Booking
2 20% on Foundation
3 20% on Slab Casting
4 30% on Brickwork
5 20% on Possession
🏦 Approved by
🏦 SBI 🏦 HDFC 🏦 ICICI 🏦 Axis 🏦 Kotak 🏦 Bank of Baroda 🏦 Punjab National Bank

ℹ️ *Prices indicative. GST, stamp duty & registration charges extra. Call us for exact pricing with latest offers.


Amenities

34+ World-Class Amenities

Hover over a card to see details.

🏊
Swimming Pool
🏊
Swimming Pool
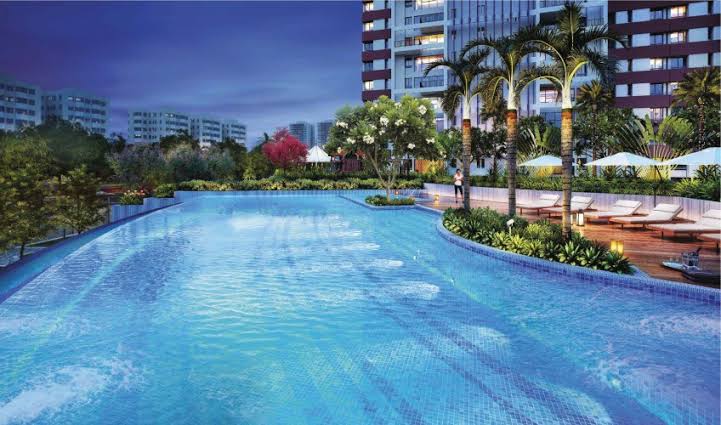
Relax in our Olympic-size heated pool
🏋️
Gymnasium
🏋️
Gymnasium
State-of-the-art AC gym with modern equipment
🏃
Jogging Track
🏃
Jogging Track
2-km track winding through the greenery
🚴
Cycling Track
🚴
Cycling Track
Dedicated cycle track within the campus
🧘
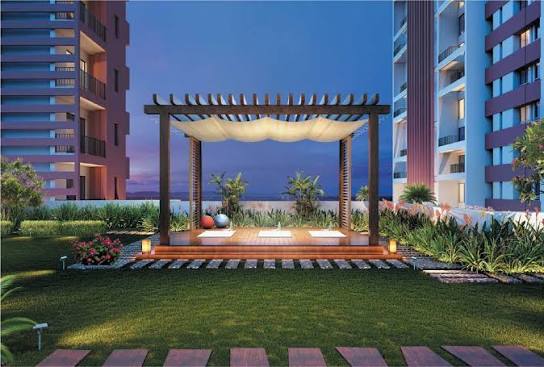
Yoga Deck
🧘
Yoga Studio
Serene studio for yoga & meditation
Cricket Net
Cricket Net
Premium amenity for residents
🎾
Squash Court
🎾
Squash Court
Air-conditioned indoor squash court
🎾
Table Tennis
🎾
Tennis Court
Professional-standard floodlit courts
🎮
Indoor Games Room
🎮
Indoor Games
Table tennis, carrom & board games
🏛️
Clubhouse
🏛️
Clubhouse
Expansive podium-level clubhouse
🎊
Banquet Hall
🎊
Banquet Hall
AC hall for events & celebrations
Party Hall
Party Hall
Premium amenity for residents
🏙️
Rooftop Lounge
🏙️
Rooftop Garden
Landscaped rooftop with city panorama
🎬
Amphitheatre
🎬
Mini Theatre
Private screening room for residents
Community Hall
Community Hall
Premium amenity for residents
Mini Cinema
Mini Cinema
Premium amenity for residents
🧒
Kids Play Area
🧒
Kids' Play Area
Safe, supervised & age-appropriate play zone
🏊
Kids' Pool
🏊
Swimming Pool
Relax in our Olympic-size heated pool
👴
Senior Citizen Corner
👴
Senior Corner
Reflexology path & relaxation seating
🌳
Landscaped Gardens
🌳
Landscaped Garden
64% open green space with flowering plants
🌳
Rooftop Garden
🌳
Landscaped Garden
64% open green space with flowering plants
🌳
Terrace Garden
🌳
Landscaped Garden
64% open green space with flowering plants
💧
Rainwater Harvesting
💧
Rainwater Harvesting
Eco-friendly water conservation
Organic Farm
Organic Farm
Premium amenity for residents
🔒
24×7 Security
🔒
24×7 Security
Round-the-clock guards & CCTV surveillance
📹
CCTV Surveillance
📹
CCTV Surveillance
AI-enabled CCTV monitoring system
📞
Intercom
📞
Video Intercom
Digital video door phone in every unit
Video Door Phone
Video Door Phone
Premium amenity for residents
Gated Community
Gated Community
Premium amenity for residents
Fire Safety Systems
Fire Safety Systems
Premium amenity for residents
Power Backup
Power Backup
100% DG backup for units & common areas
🛗
High-speed Lifts
🛗
High-speed Lifts
Passenger & service lifts in each tower
🔋
EV Charging Station
🔋
EV Charging
Electric vehicle charging in every bay
🌳
Visitor Parking
🌳
Central Park
Open park for morning walks & relaxation
34+
Amenities
270
Total Units
50,000 sqft
Clubhouse
75%
Open Space

Floor Plans

Available Layouts

4 BHK Type A

📐 2838 sq.ft

4 Bedrooms, 4 Bathrooms, Premium Finish

4 BHK Type B

📐 3181 sq.ft

4 Bedrooms, 4 Bathrooms, Extended Balcony

4 BHK Type C

📐 3264 sq.ft

4 Bedrooms, 4 Bathrooms, Servant Quarter

* Floor plans indicative. Request detailed plans from our team.

Specifications

Project Specs

Structure
RCC Framed
Earthquake-resistant design
Flooring
Vitrified Tiles
800×800mm premium tiles
Doors
Teak Wood
Hardwood frame with fire-resistant finish
Windows
uPVC Sliding
Double-glazed with mosquito mesh
Kitchen
Granite Counter
"Stainless steel sink, modular cabinets"
Electrical
Copper Wiring
FRLS copper with branded switches


Location & Connectivity

At the Heart of Everything

CIT Scheme VII M, Kankurgachi, Kolkata, West Bengal 700054, Kolkata

📍 Nearby Connectivity

  • Bidhan Nagar Road Railway Station — 450 m (2 min walk)
  • CIT Road — 100 m (1 min walk)
  • EM Bypass — 700 m (3 min drive)
  • Phoolbagan Metro Station — 800 m (4 min drive)
  • Mani Square Mall — 1.2 km (4 min drive)
  • Apollo Multispeciality Hospital — 1.3 km (4 min drive)
  • Salt Lake Sector V IT Hub — 6.6 km (12 min drive)
  • Netaji Subhash Chandra Bose International Airport — 8.7 km (15 min drive)
  • Calcutta Boys' School (Beliaghata Campus) — 2.1 km (6 min drive)
  • Loreto Convent Entally — 3.8 km (10 min drive)
  • Bhavans Gangabux Kanoria Vidyamandir — 1.6 km (5 min drive)

📊 Location Scores

🚶 Walk Score 75/100
🚇 Transit Score 72/100
🌿 Green Score 65/100
🗺 Open in Google Maps →
😊
158+
Happy Families
34+
Amenities
🎯
₹0
Brokerage

FAQ

Frequently Asked Questions

Starting from ₹4.31 Cr in Kankurgachi, Kolkata. Call +91 97757 10555 for exact pricing & latest offers.
Yes. RERA No: WBRERA/P/KOL/2024/001223.. Verify at rera.wb.gov.in.
4 BHK, 4 BHK, 4 BHK, 4 BHK available. Contact us for floor-wise availability.
10% on Booking → 20% on Foundation → 20% on Slab Casting → 30% on Brickwork
Yes! Free site visits available Mon–Sun 10AM–7PM. Call or WhatsApp to confirm your slot. No obligation to buy.
34+ amenities including Swimming Pool, Gymnasium, Jogging Track, Cycling Track, Yoga Deck, Cricket Net, Squash Court and more.
CIT Scheme VII M, Kankurgachi, Kolkata, West Bengal 700054, Kolkata.
Mani Group is the developer. Mani Group is one of Kolkata's leading real estate developers, known for large-scale mixed-use and commercial developments. Mani Square, Mani Casadona, and various IT parks are amo...
Possession is scheduled for December 2025. Contact us for OC/CC status.
Mani Anantmani brings ultra-luxury living to Kankurgachi, Kolkata. Developed by Mani Group, this iconic premium project offers spacious 4 BHK luxury residences with world-class club amenities, strategic EM Bypass connectivity, and breathtaking city skyline views. Perfect for elite modern living.

Why Mani Anantmani is Among the Top Residential Projects in Kankurgachi, Kolkata

Mani Anantmani stands out as one of the most sought-after 4 BHK residential properties in Kankurgachi, Kolkata in 2026. With prices starting from ₹4.31 Cr, this project offers unmatched value for home buyers and investors alike.

Residents enjoy 34+ world-class amenities including Swimming Pool, Gymnasium, Jogging Track, Cycling Track, Yoga Deck and 29 more — making it a top choice among premium flats in Kankurgachi.

Fully registered under West Bengal RERA (No: WBRERA/P/KOL/2024/001223.), ensuring complete transparency and legal safety for buyers.

With possession scheduled for December 2025, this is an ideal time to invest in flats in Kankurgachi.

Investment Planner

Calculate Your Monthly EMI

Select BHK — price fills automatically.

Select Configuration
BHK
4 BHK
📐 2838 sq.ft
₹4.31 Cr
Property Value
₹10 L ₹60 L
Down Payment
Interest Rate
Loan Tenure
Monthly EMI
₹—
per month
Loan Amount
Total Interest
📊 Full Calculator + Amortisation Table →

* Indicative only · Actual EMI depends on bank, credit score & processing fees

You May Also Like

🔥 Limited Units Left

Enquire Now

Our team calls back within 30 minutes

🔒 Private · No spam · No brokerage

Project At a Glance

Config
4 BHK
Area
2,838 sq.ft.
Price
₹4.31 Cr
Units
270
Towers
3
Floors
G + 31
RERA
WBRERA/P/KOL/2024/001223.
Possession
Dec 2025
Status
Available
Type
Residential
Developer
Mani Group
✅ RERA Registered

WBRERA/P/KOL/2024/001223.

West Bengal RERA · Zero litigations · Full legal compliance.

Verify at rera.wb.gov.in →
Schedule a Visit

Get a Free Site Visit

📍
Address
CIT Scheme VII M, Kankurgachi, Kolkata, West Bengal 700054, Kolkata
📞
💬
🕐
Sales Hours
Mon – Sun: 10:00 AM – 7:00 PM
✅ RERA Verified 🏆 Award Winning 🔒 Zero Brokerage ⭐ 500+ Families
Oravic Estates
Kolkata's Trusted Real Estate Partner Since 2013

Get a Free Consultation

Our expert calls back within 2 hours — no spam, no brokerage.

🔒 100% Private · No spam · No brokerage fee ever

📞 Call 💬 WhatsApp